Logo Agenthia

Piso in GIRONA - 6594

440.000 €

  • Piso
  • 3
  • 2
  • 119.27 m2

Description

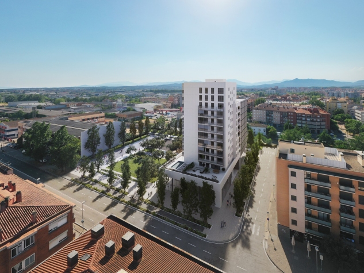
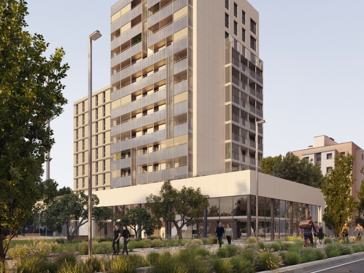
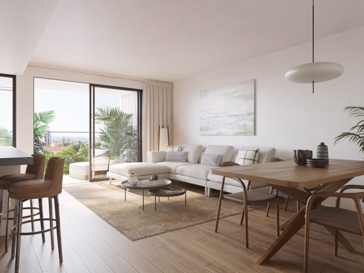
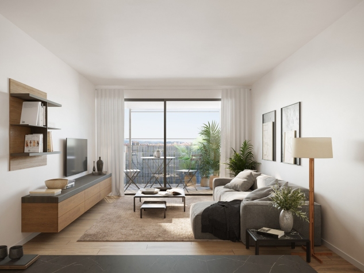
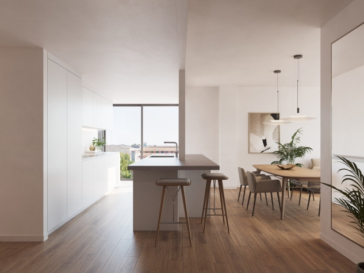
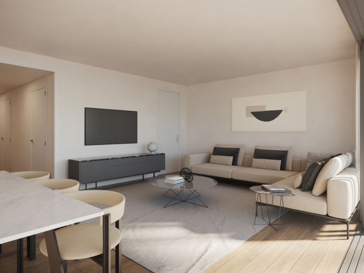
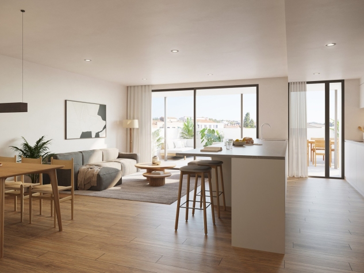
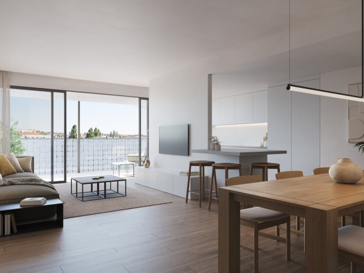
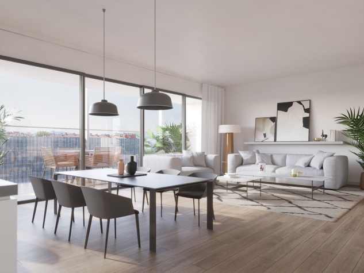
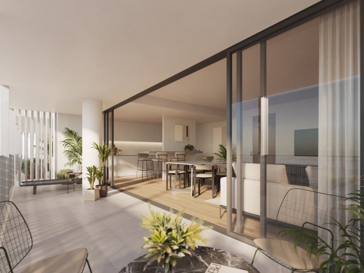
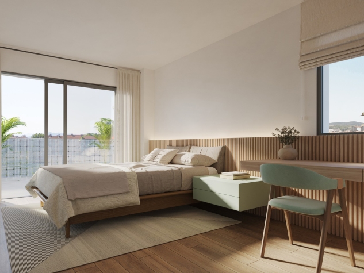
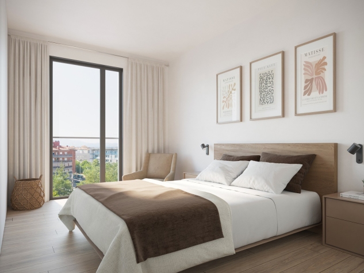
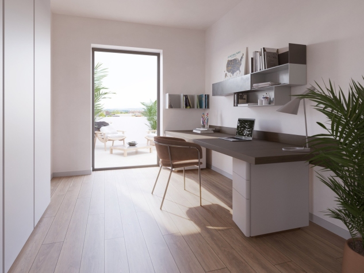
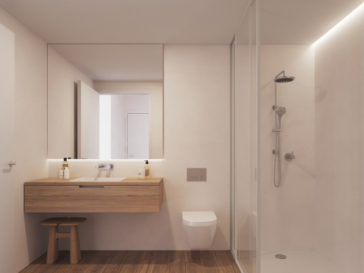
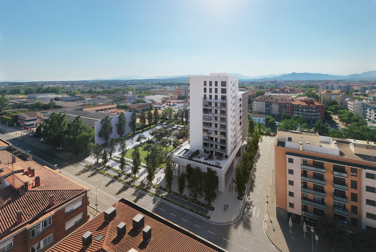
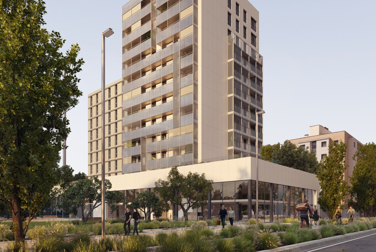
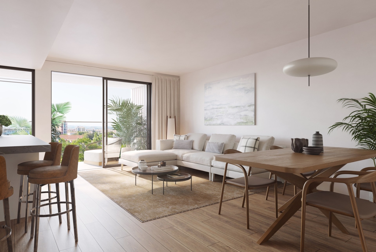
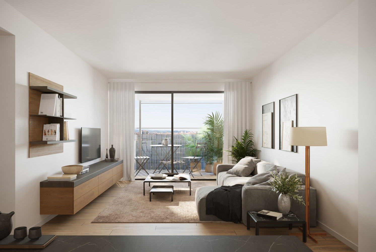
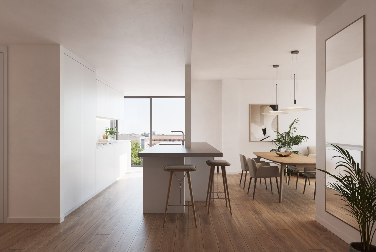
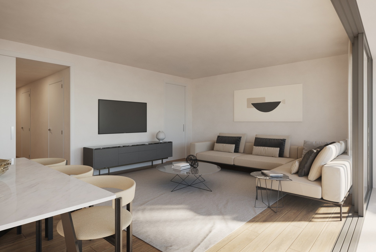
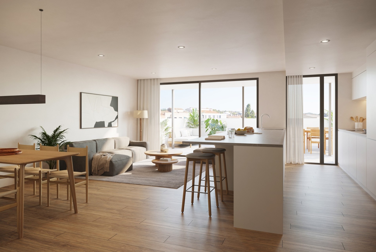
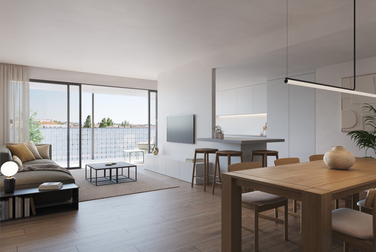
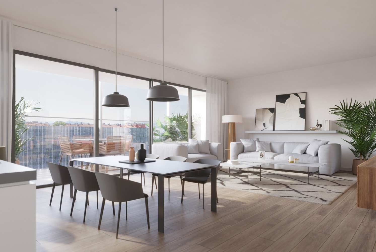
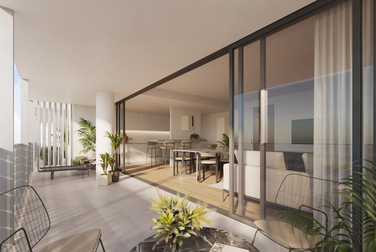
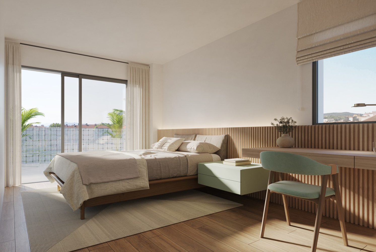
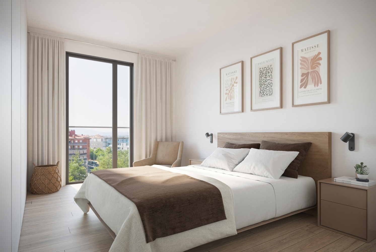
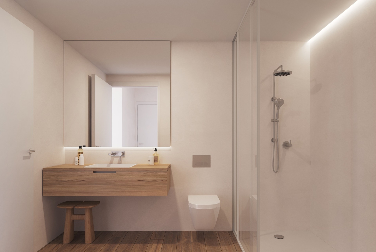
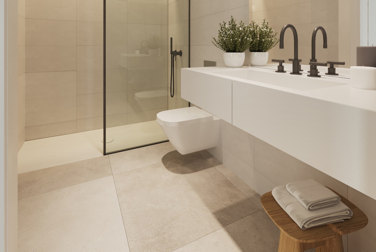
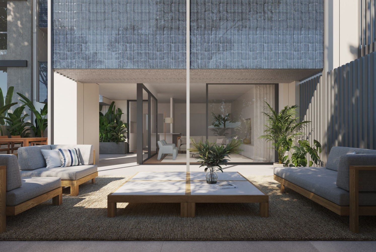
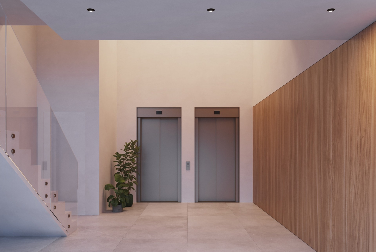
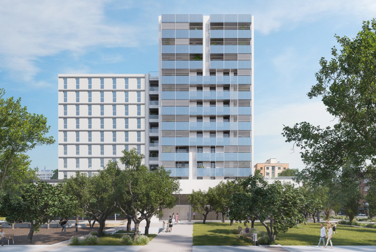
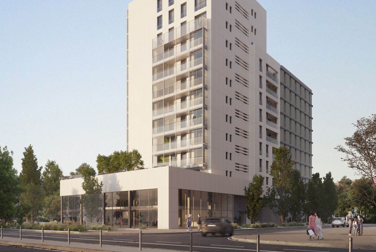
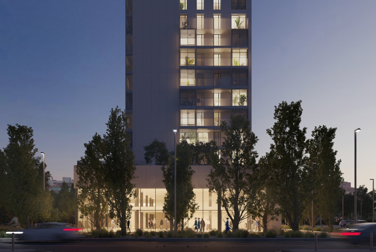
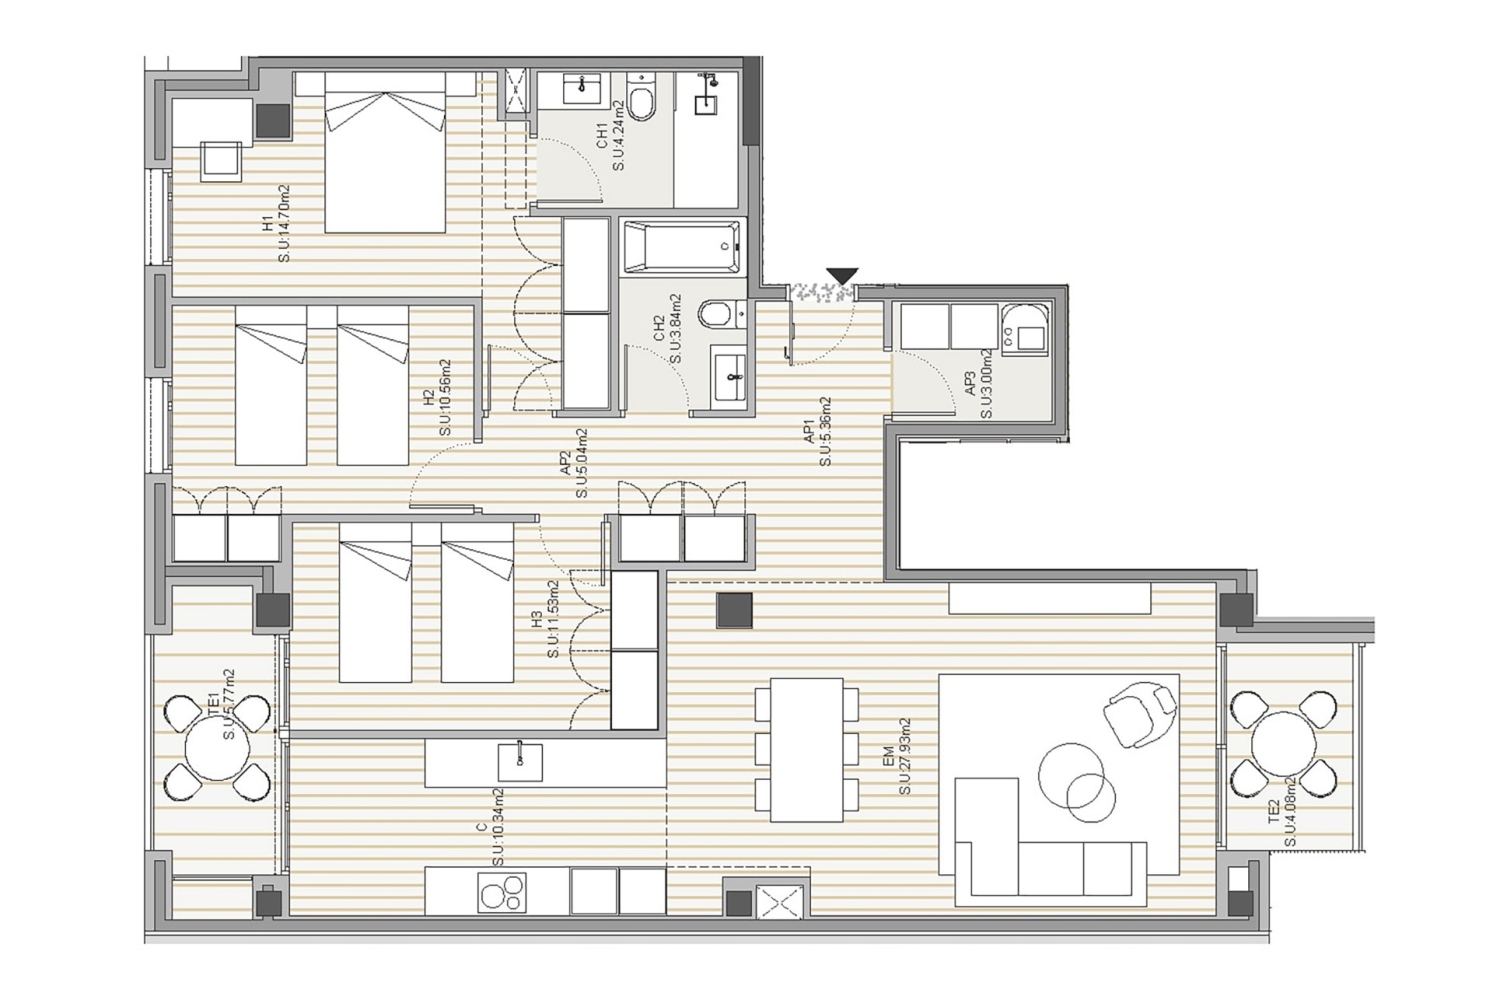
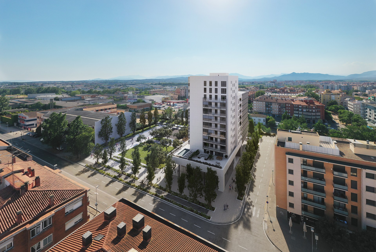
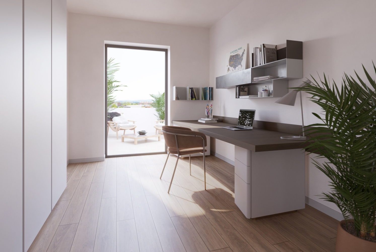
TORRE HACVE — Exclusive, sustainable new-build development in the heart of Girona New development of high-end homes located on Carrer Barcelona, in the El Corte Inglés area of Girona. The development comprises 32 homes, one commercial unit, parking spaces and storage rooms at the southern entrance to the city, in a peaceful area surrounded by amenities. A unique opportunity to live in a privileged setting, in homes that combine quality, design and comfort. The homes have 2, 3 or 4 bedrooms and are spread over eleven floors. They are all designed to maximise natural light, encourage cross-ventilation and provide open, spacious and welcoming interiors, tailored to a contemporary urban lifestyle. Third-floor home with 3 bedrooms, 2 full bathrooms, a utility room, a kitchen-diner and a 9.85 m² terrace. Designed to maximise natural light and provide open, spacious and welcoming interiors, tailored to a contemporary urban lifestyle. **Notable features and finishes:** Fully fitted kitchen with Silestone worktop and splashback, lacquered cabinetry and integrated Siemens appliances (induction hob, oven-microwave, extractor hood, dishwasher and fridge-freezer), with Grohe taps. Interiors include durable vinyl flooring in a natural oak parquet effect in the main living areas, Rocatiles porcelain stoneware tiles in the bathrooms, white lacquered internal doors, a reinforced entrance door and Cortizo aluminium frames with a thermal break. Designed to meet the highest sustainability standards (energy rating A), the homes feature photovoltaic panels, aerothermal heating and ducted heating and cooling. The building has extensive communal areas on the first floor, including a shared terrace with an outdoor swimming pool and sunbathing area, as well as three underground floors with open parking spaces and private storage rooms. Please do not hesitate to call us for further information or to arrange a viewing. AGENTHIA SERVEIS IMMOBILIARIS www.agenthia.com **Key features:** - New-build development, at project stage - Building permit application at project stage - Developer: BLACK HORSE - Built area: 119.27 m² - Usable area: 96.54 m² - VAT: rate in force - Stamp Duty (AJD): rate in force - Notary and Land Registry fees as per the applicable scale - AICAT registration number: 5554 - Estate Agent (API) number: 0830 - The property owner is a small-scale landlord

Property details

  • Reference:

    6594

  • Price:

    440.000 €

  • Useful Surface:

    96.54 m2

  • Rooms:

    3

  • Toilets:

    2

  • Property type:

    Piso

  • Comercialization:

    Sale

Additional details

  • Elevator:

    Yes

  • Heating:

    Yes

Energy certification Energy certification

Energy certification
  • Energy rating:

    A

  • Emissions:

    A

  • Energy consumption:

    A

Location

TORRE HACVE BARCELONA 134, 17005 Girona
Logo Agenthia

Carrer de la Sèquia, 11, 17001 Girona

972 902 200 - 664 278 788

info@agenthia.com

Piso in GIRONA (Ref: 6594)

440.000 €

  • Piso
  • 3
  • 2
  • 119.27 m2

Description

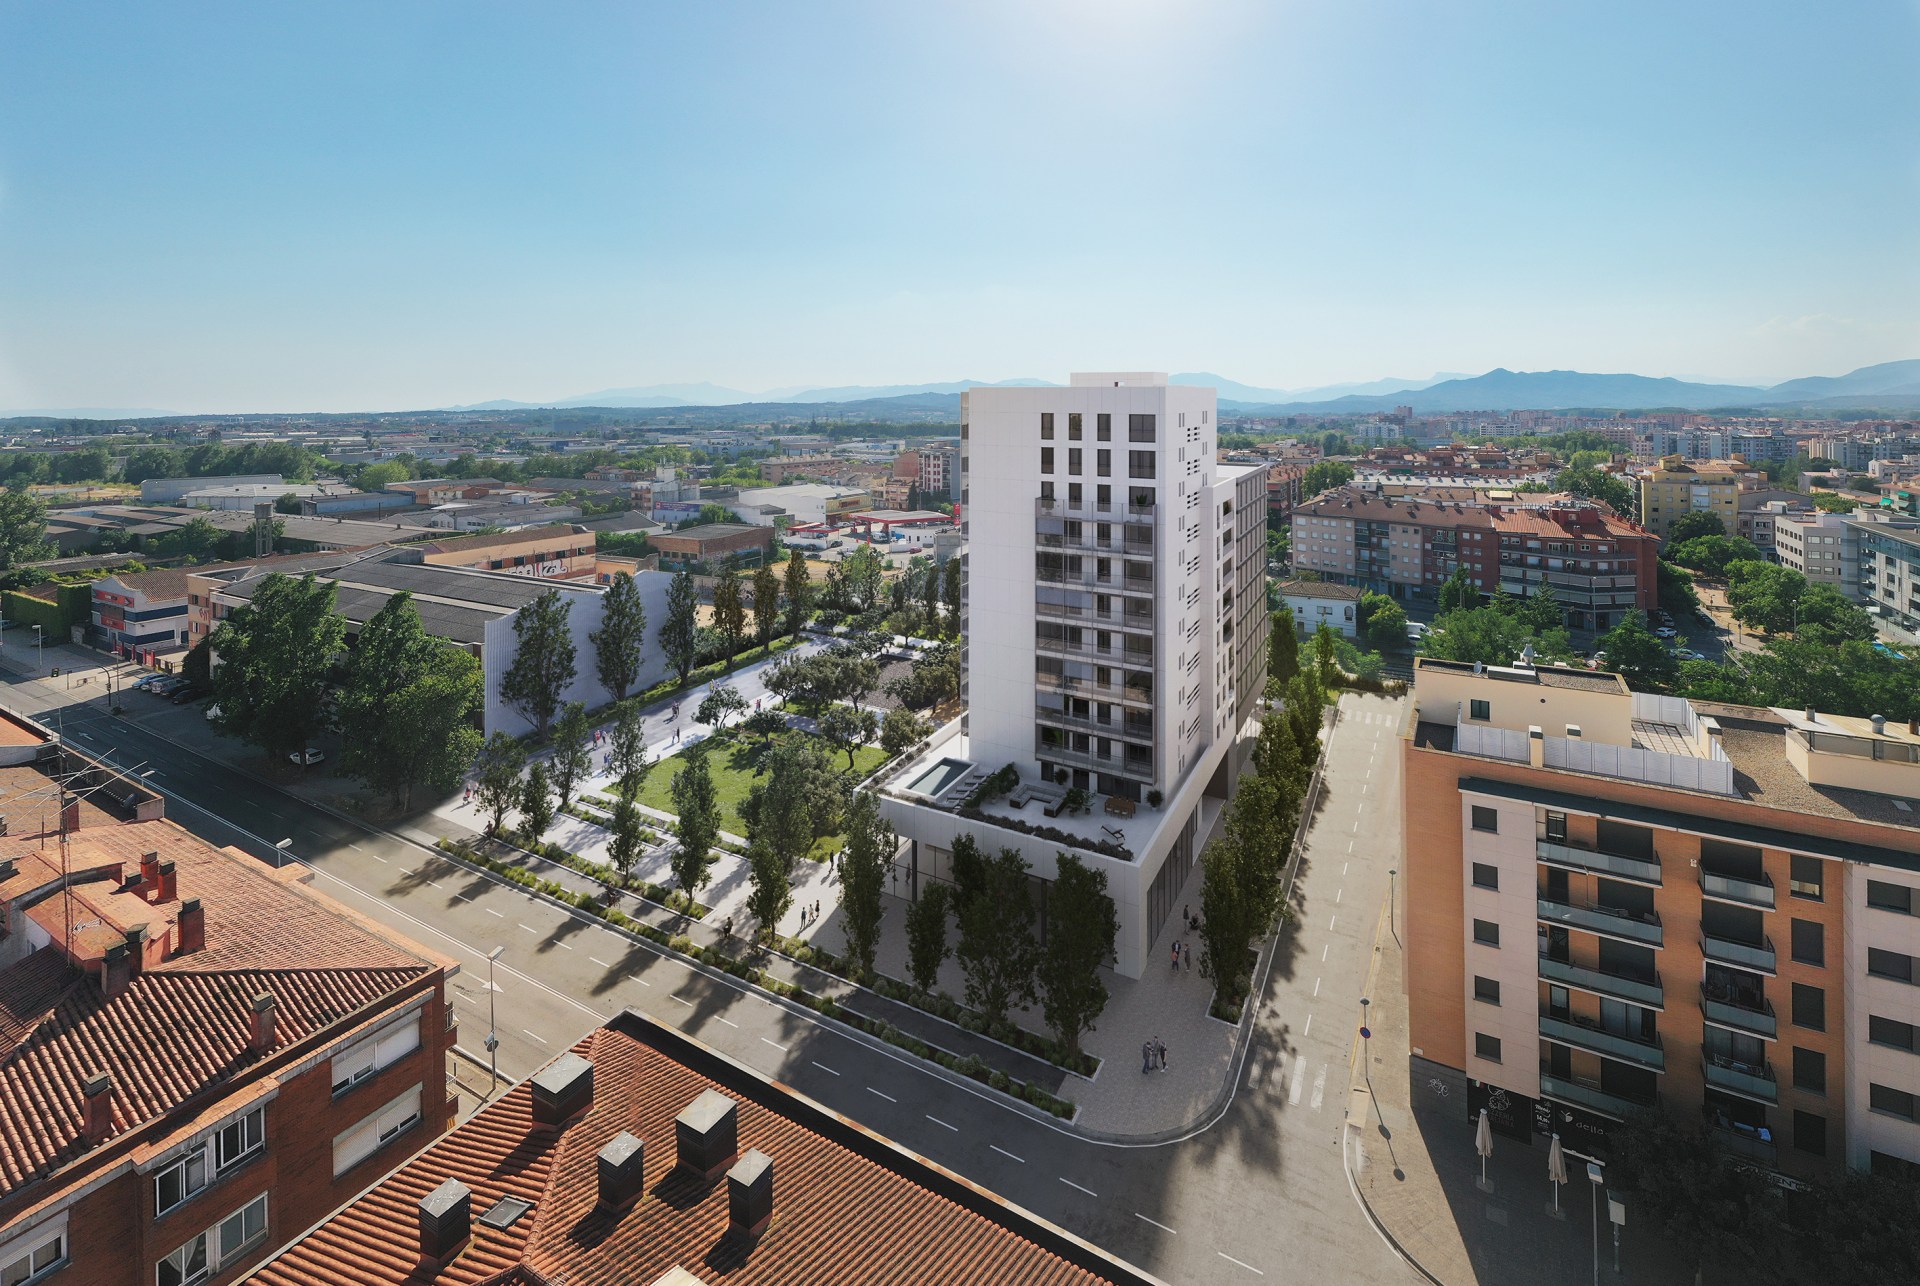
TORRE HACVE — Exclusive, sustainable new-build development in the heart of Girona New development of high-end homes located on Carrer Barcelona, in the El Corte Inglés area of Girona. The development comprises 32 homes, one commercial unit, parking spaces and storage rooms at the southern entrance to the city, in a peaceful area surrounded by amenities. A unique opportunity to live in a privileged setting, in homes that combine quality, design and comfort. The homes have 2, 3 or 4 bedrooms and are spread over eleven floors. They are all designed to maximise natural light, encourage cross-ventilation and provide open, spacious and welcoming interiors, tailored to a contemporary urban lifestyle. Third-floor home with 3 bedrooms, 2 full bathrooms, a utility room, a kitchen-diner and a 9.85 m² terrace. Designed to maximise natural light and provide open, spacious and welcoming interiors, tailored to a contemporary urban lifestyle. **Notable features and finishes:** Fully fitted kitchen with Silestone worktop and splashback, lacquered cabinetry and integrated Siemens appliances (induction hob, oven-microwave, extractor hood, dishwasher and fridge-freezer), with Grohe taps. Interiors include durable vinyl flooring in a natural oak parquet effect in the main living areas, Rocatiles porcelain stoneware tiles in the bathrooms, white lacquered internal doors, a reinforced entrance door and Cortizo aluminium frames with a thermal break. Designed to meet the highest sustainability standards (energy rating A), the homes feature photovoltaic panels, aerothermal heating and ducted heating and cooling. The building has extensive communal areas on the first floor, including a shared terrace with an outdoor swimming pool and sunbathing area, as well as three underground floors with open parking spaces and private storage rooms. Please do not hesitate to call us for further information or to arrange a viewing. AGENTHIA SERVEIS IMMOBILIARIS www.agenthia.com **Key features:** - New-build development, at project stage - Building permit application at project stage - Developer: BLACK HORSE - Built area: 119.27 m² - Usable area: 96.54 m² - VAT: rate in force - Stamp Duty (AJD): rate in force - Notary and Land Registry fees as per the applicable scale - AICAT registration number: 5554 - Estate Agent (API) number: 0830 - The property owner is a small-scale landlord

Property details

  • Property Id:

    6594

  • Price:

    440.000 €

  • Useful Surface:

    96.54 m2

  • Rooms:

    3

  • Toilets:

    2

  • Property type:

    Piso

  • Comercialization:

    Sale

Additional details

  • Elevator:

    Yes

  • Heating:

    Yes
Location

lsslider1.jpg
lsslider1.jpg
lsslider1.jpg
lsslider1.jpg
lsslider1.jpg
lsslider1.jpg
lsslider1.jpg
lsslider1.jpg
lsslider1.jpg
lsslider1.jpg
lsslider1.jpg
lsslider1.jpg
lsslider1.jpg
lsslider1.jpg