Logo Agenthia

Casa Chalet in PALAFRUGELL - 6526

550.000 €

  • Casa Chalet
  • 1
  • 382 m2

Description

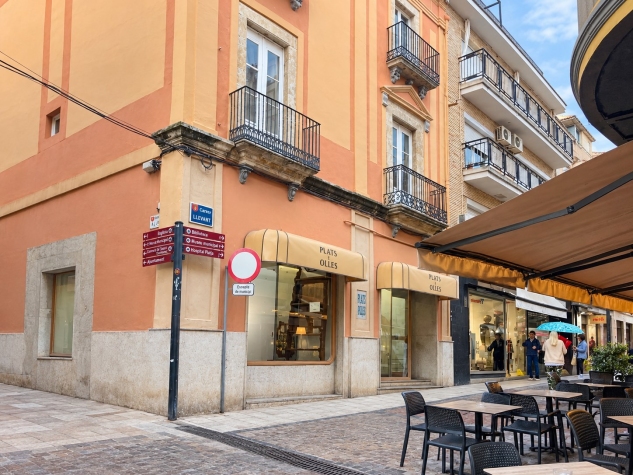
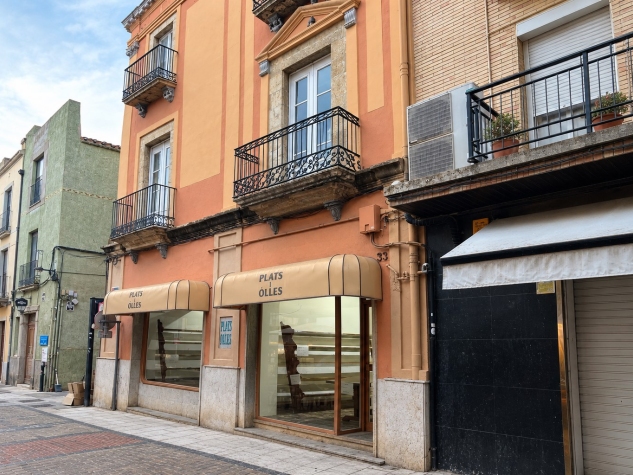
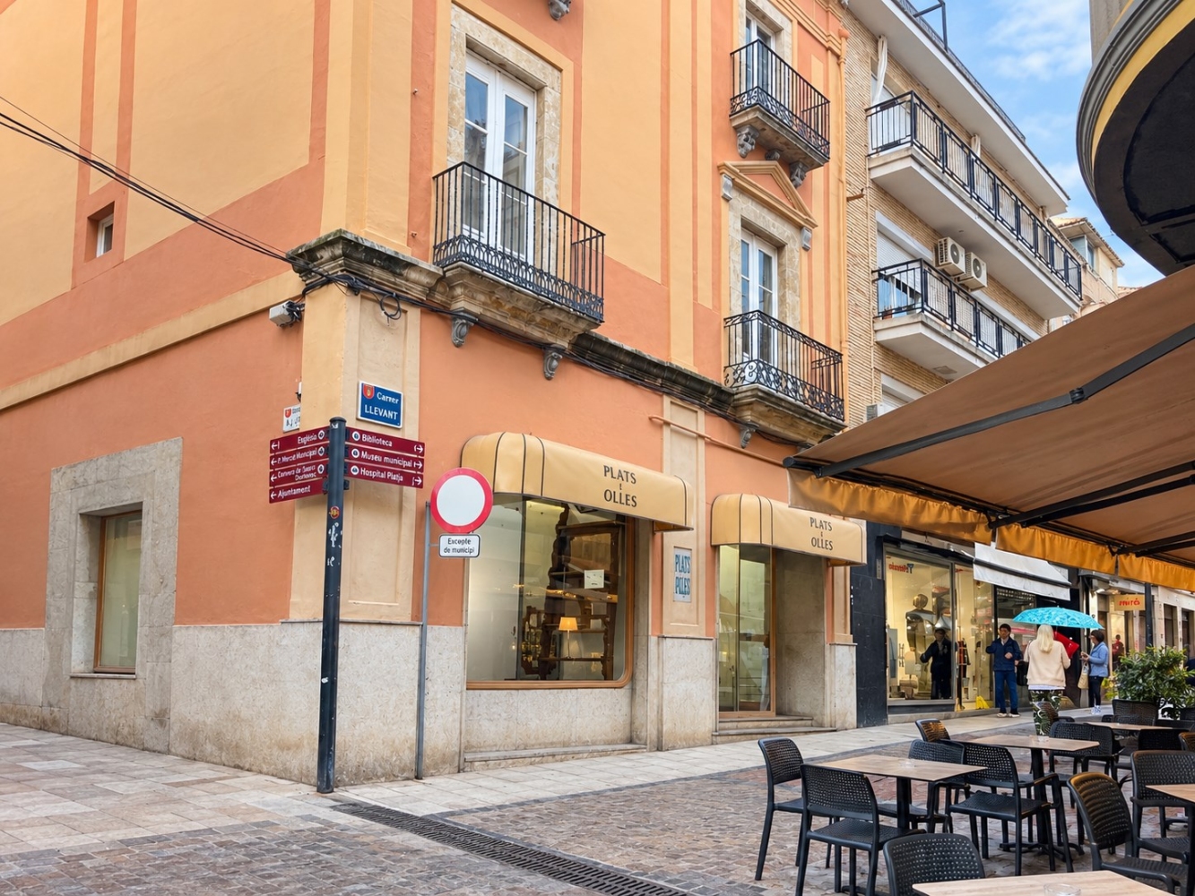
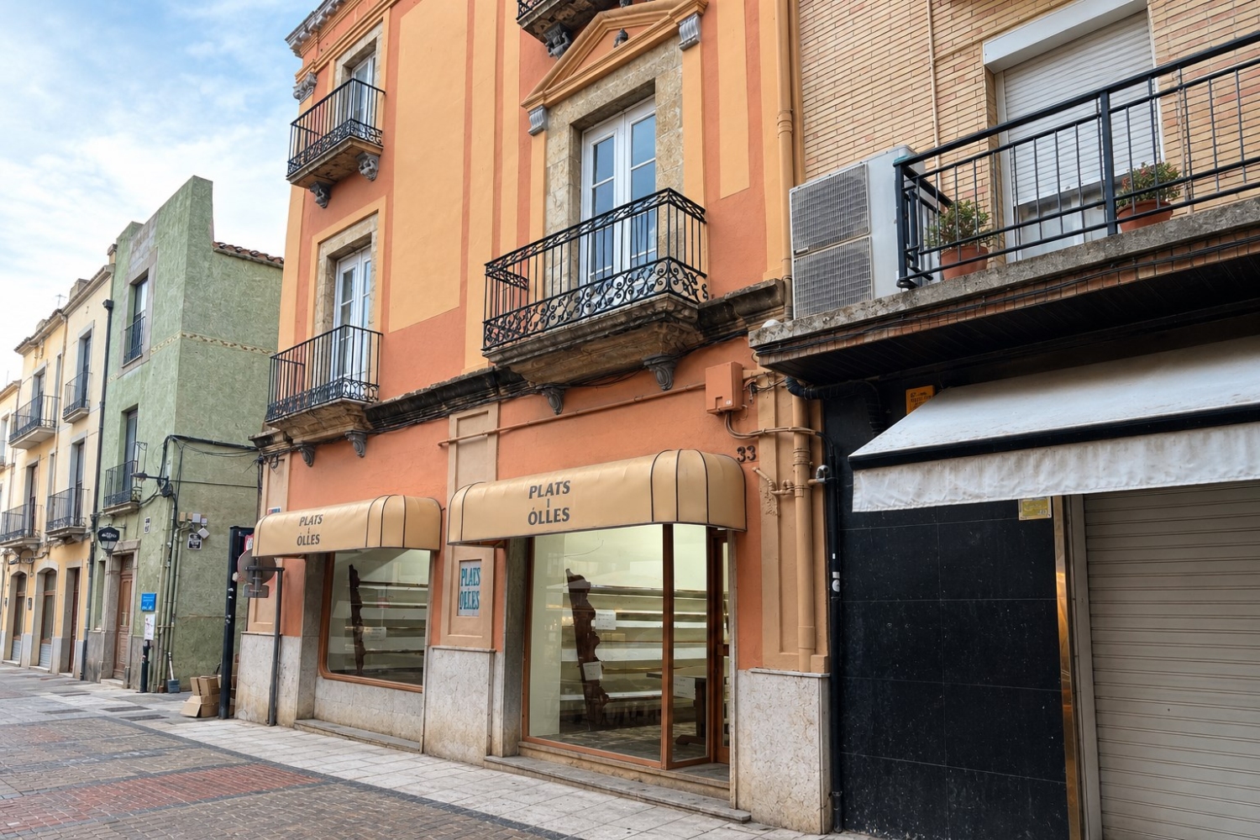
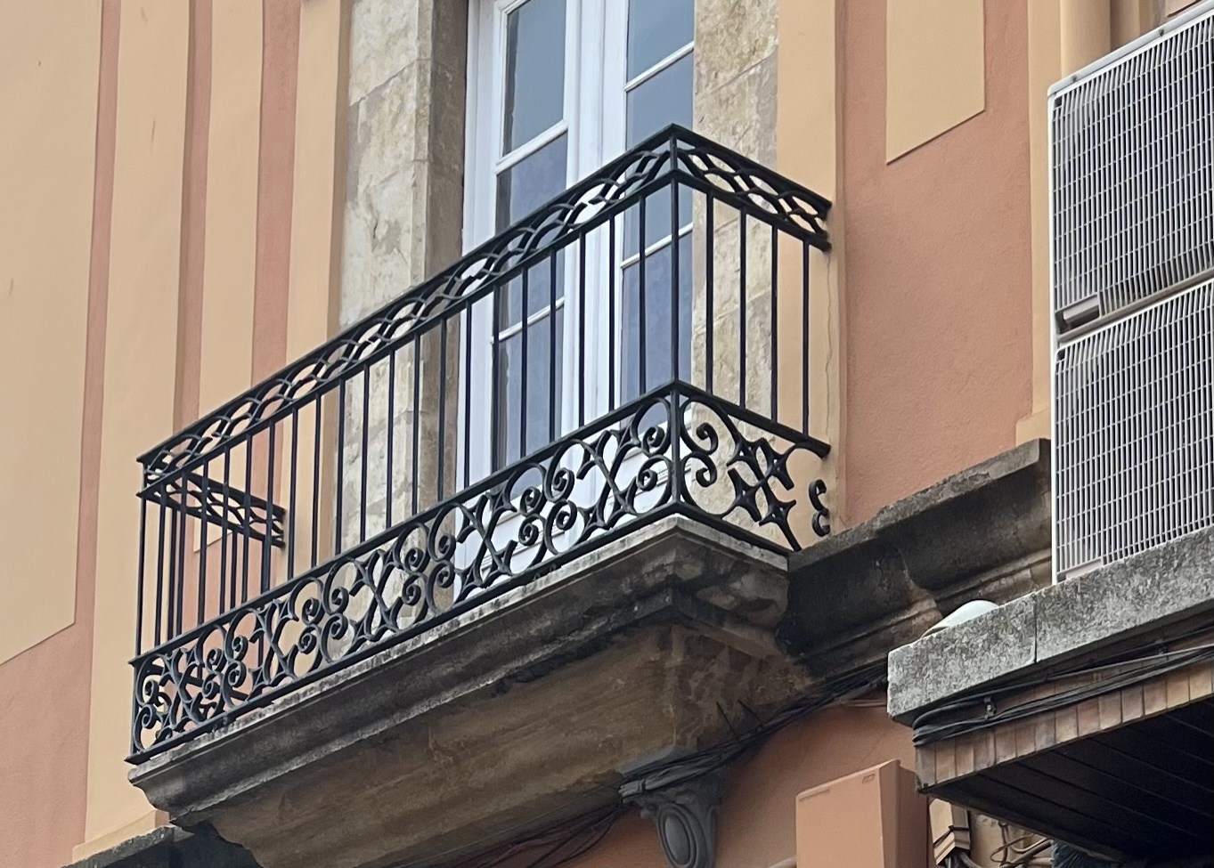
BUILDING in the city center, in the heart of the commercial area. Total built area of 381 m² on a 105 m² lot, distributed across four floors with the following floor areas:
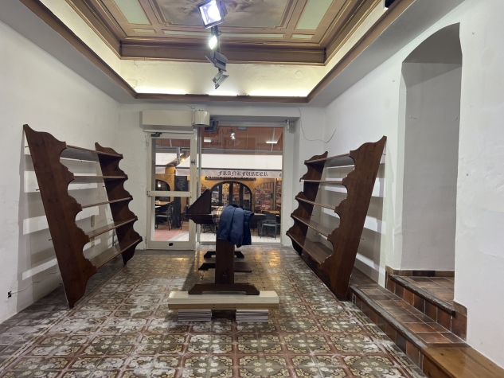
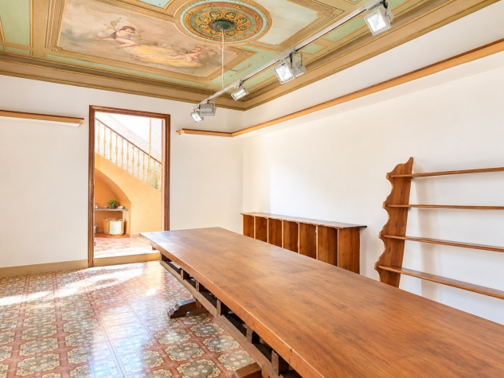
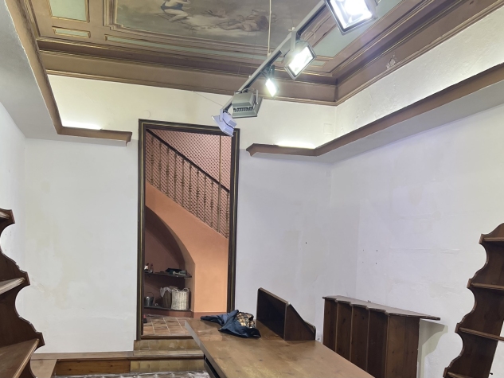
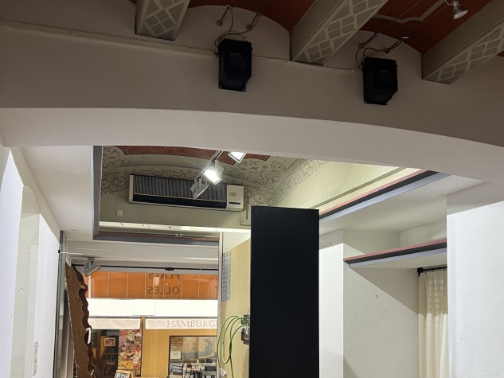
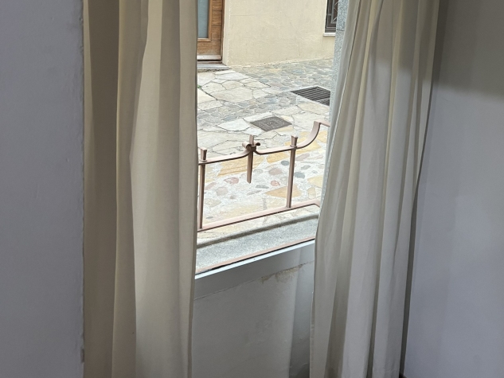
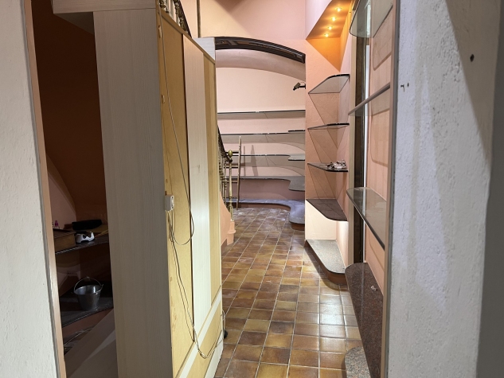
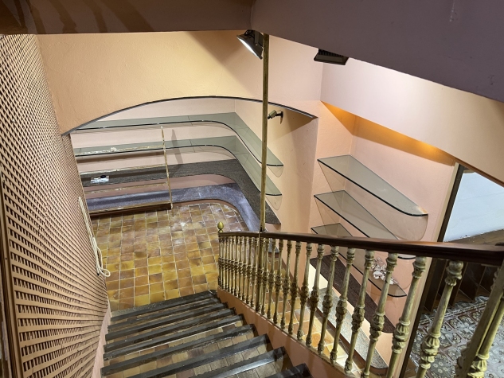
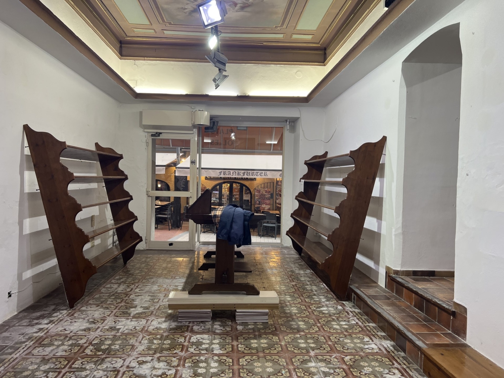
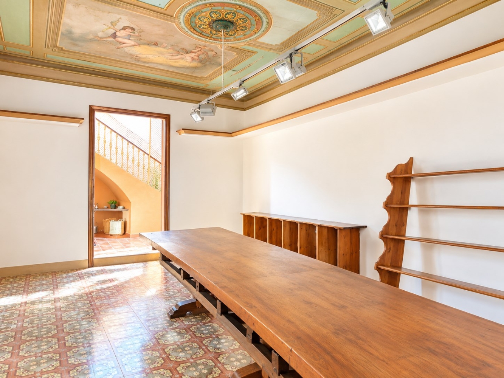
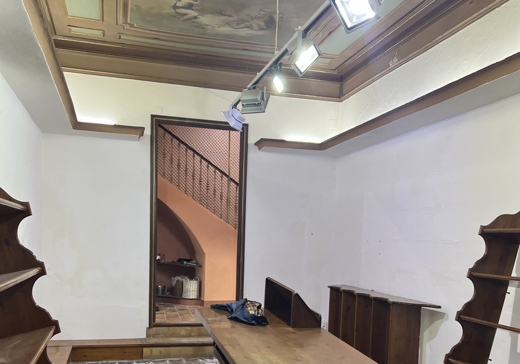
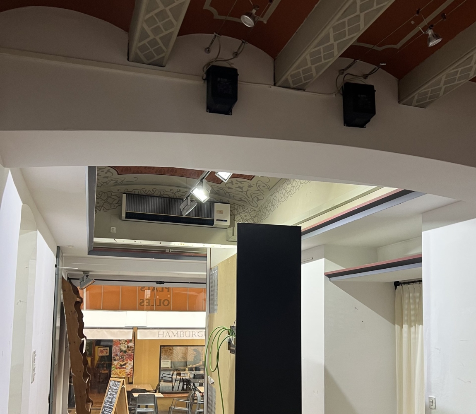
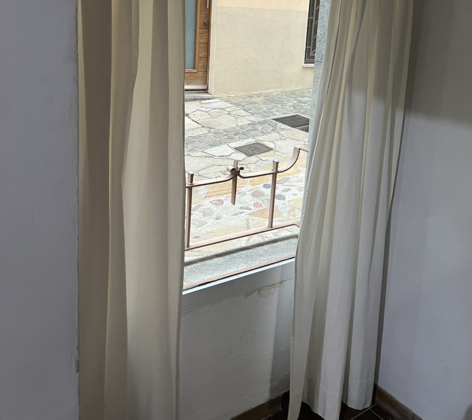
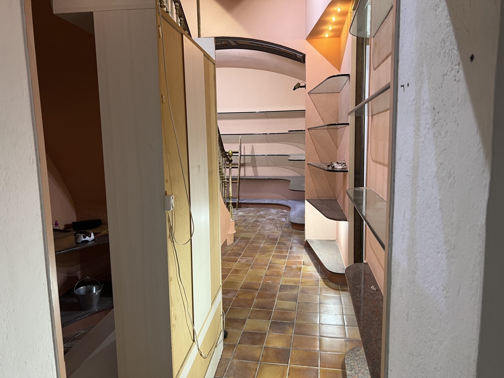
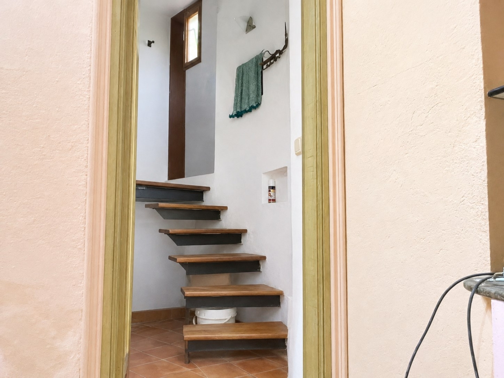
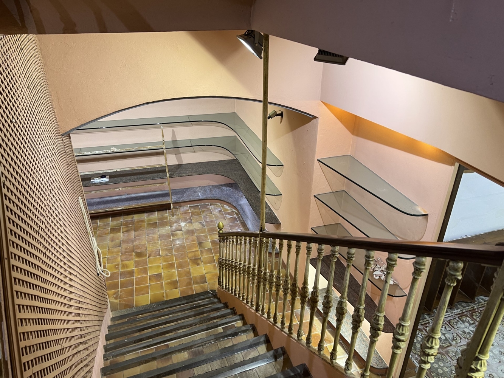
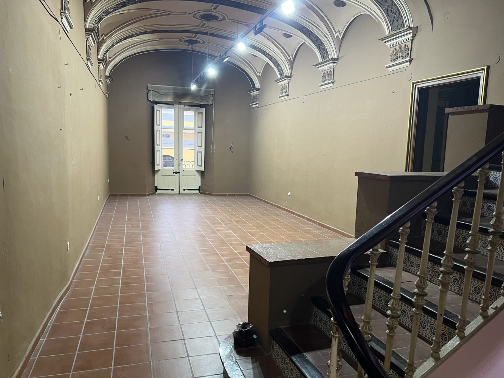
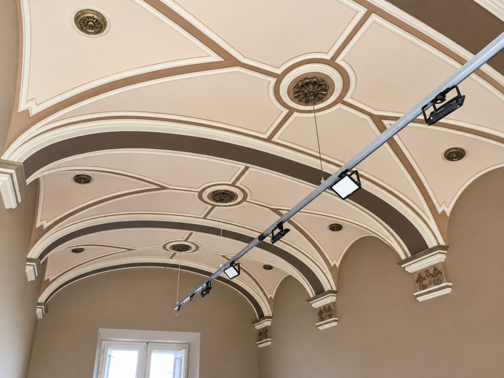
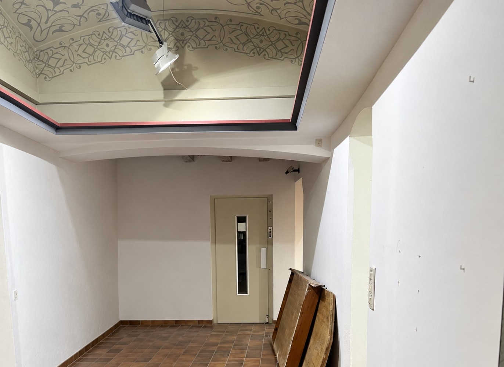
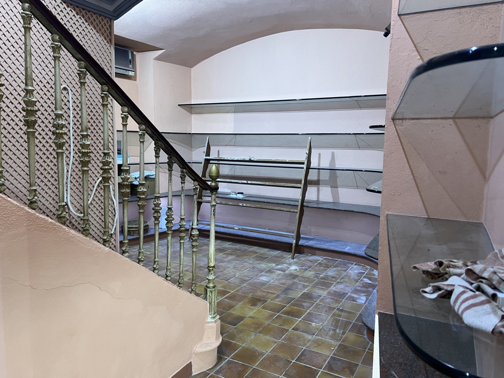
Ground Floor (103 m²): Originally intended for hospitality and leisure, most recently used as a boutique store for designer items and small fur-niture. Accessible via the main entrance on the front facade and through a rear service entrance with a slight level change overcome by an interi-or staircase. The left wall boasts splendid thickness, as it was historical-ly part of the ancient city wall. It features windows that allow natural light into the Ground Floor, offering street views and ventilation. Throughout the different floors, two interconnected courtyards can be observed, featuring vaulted ceilings that separate the left and right sec-tions via a substantial party wall. Painted ceilings are present through-out, some of which are protected due to their historical and cultural im-portance. Artwork on wood can be appreciated on several interior doors; these are excluded from the sale (and not pictured).
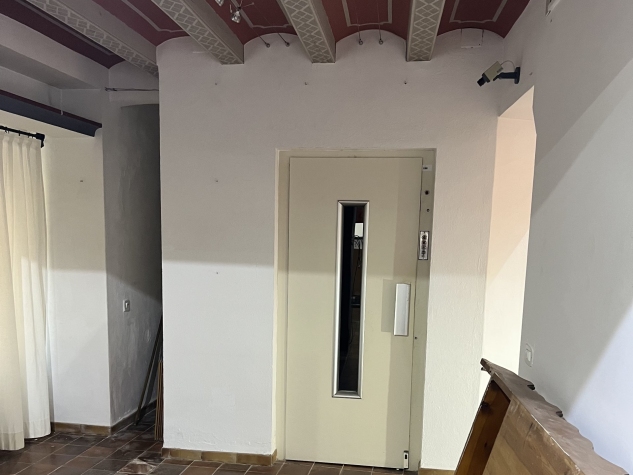
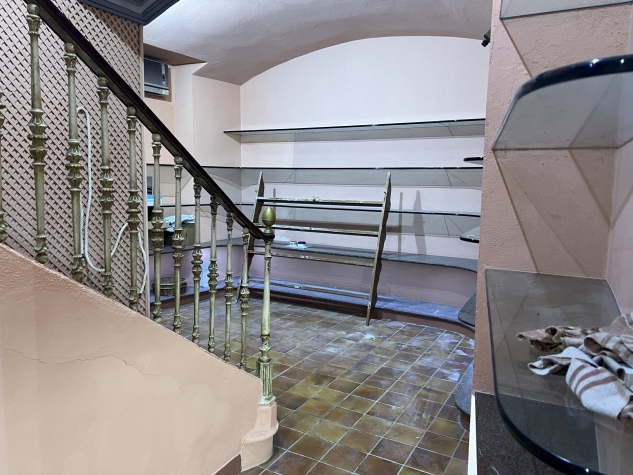
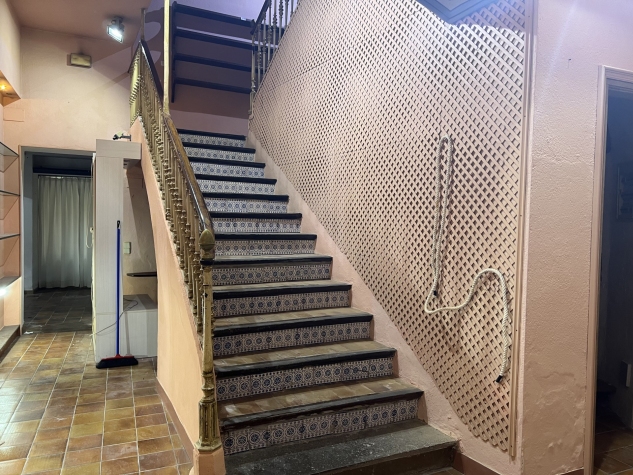
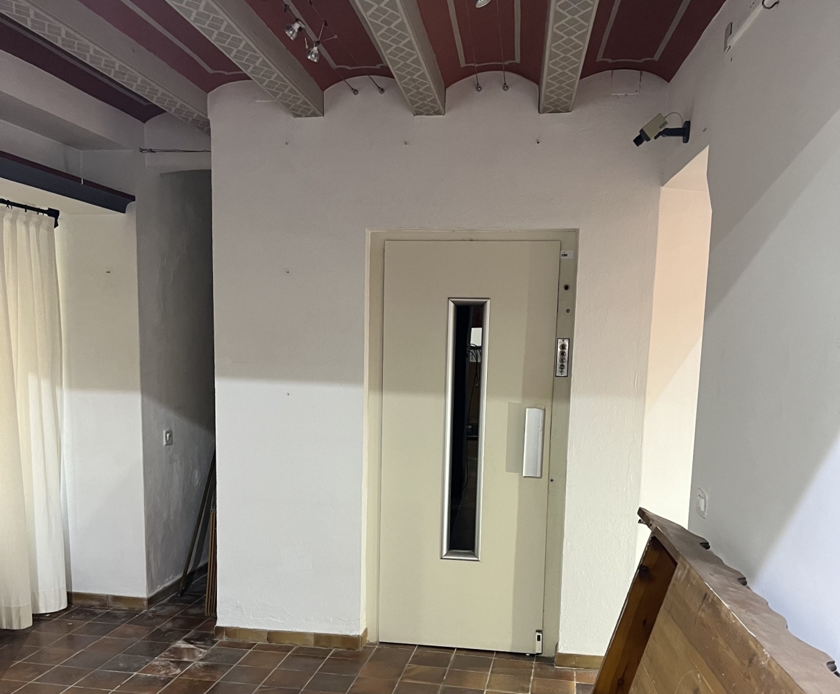
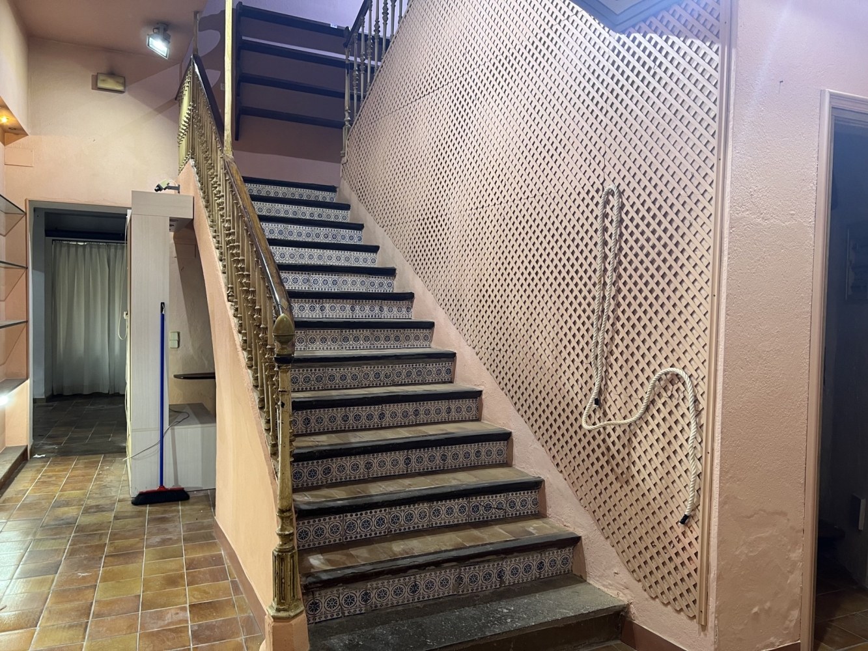
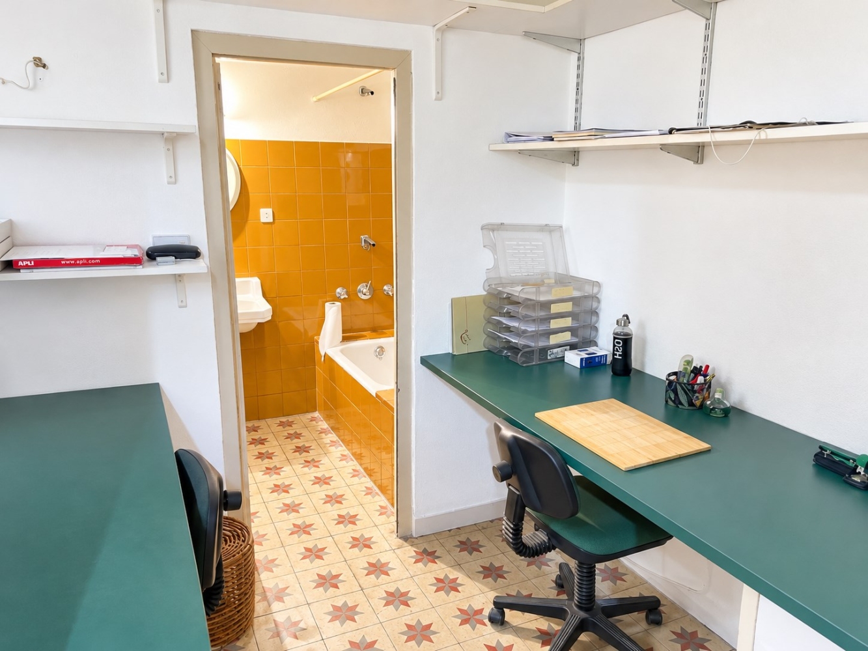
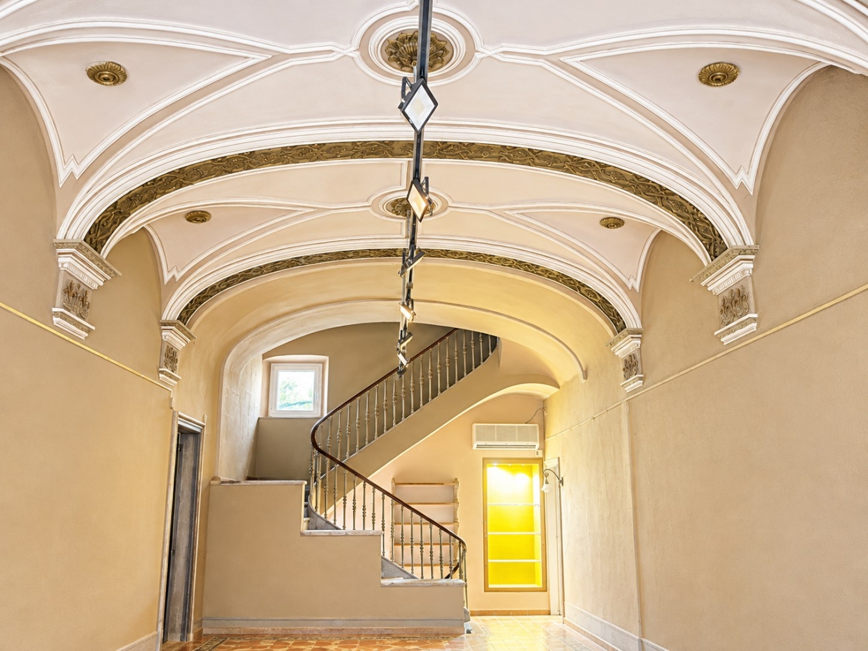
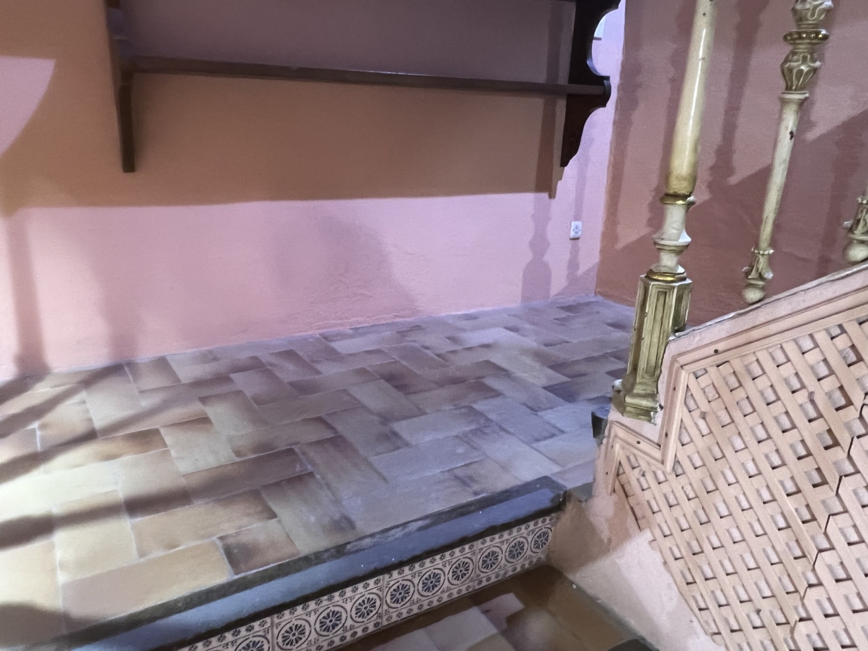
First Floor (103 m²): Accessible via a wide period staircase featuring antique wrought-iron railings and decorative ceramic details, or via the internal elevator that connects all levels. Its primary registered use is residential, featuring 2 vaulted courtyards, an office, and a restroom. Until recently, it served as an extension of the commercial retail space. The flooring on this level—as well as on the Ground Floor—is of his-toric construction, carefully preserved over the years, lending a stately sense of history, quality, and prestige to the entire building.
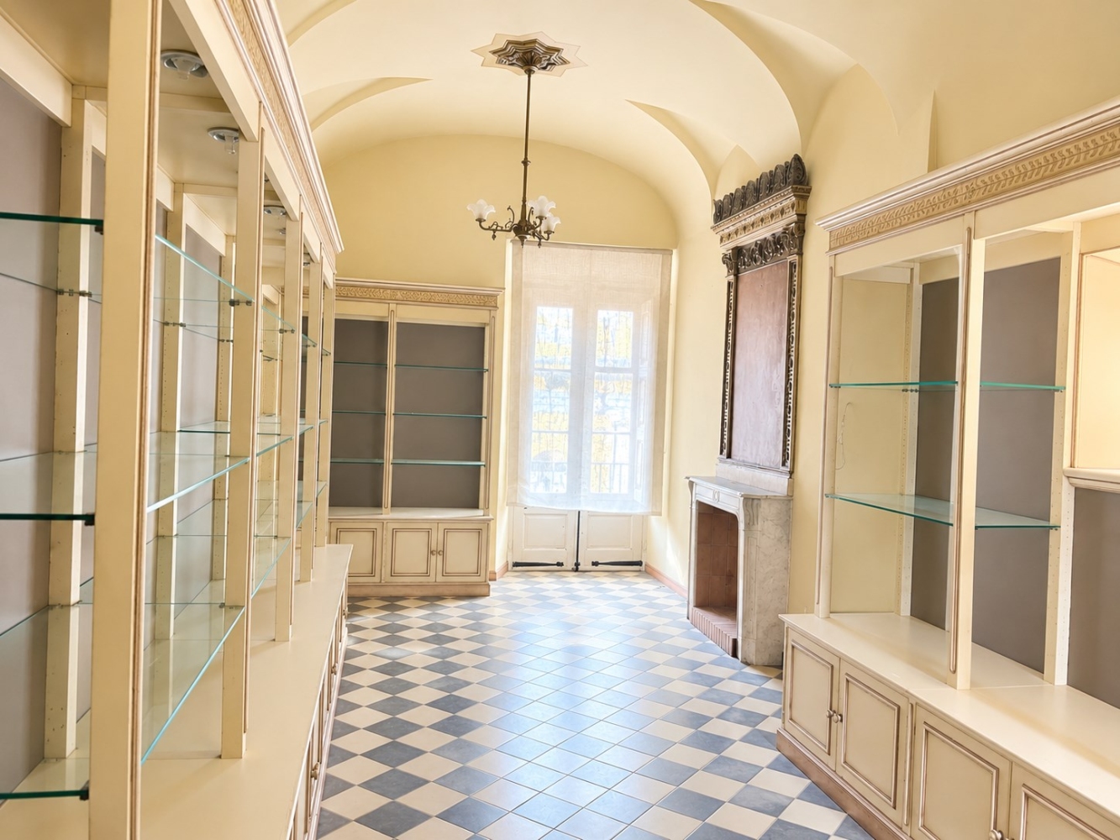
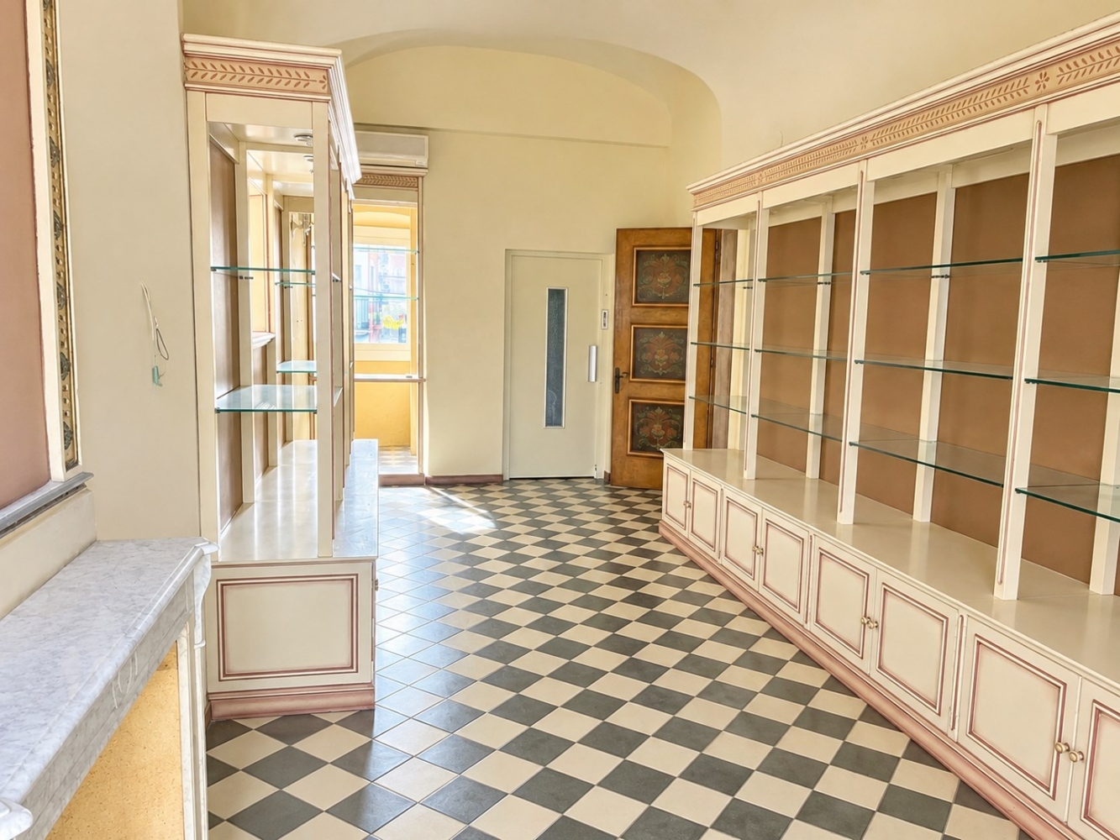
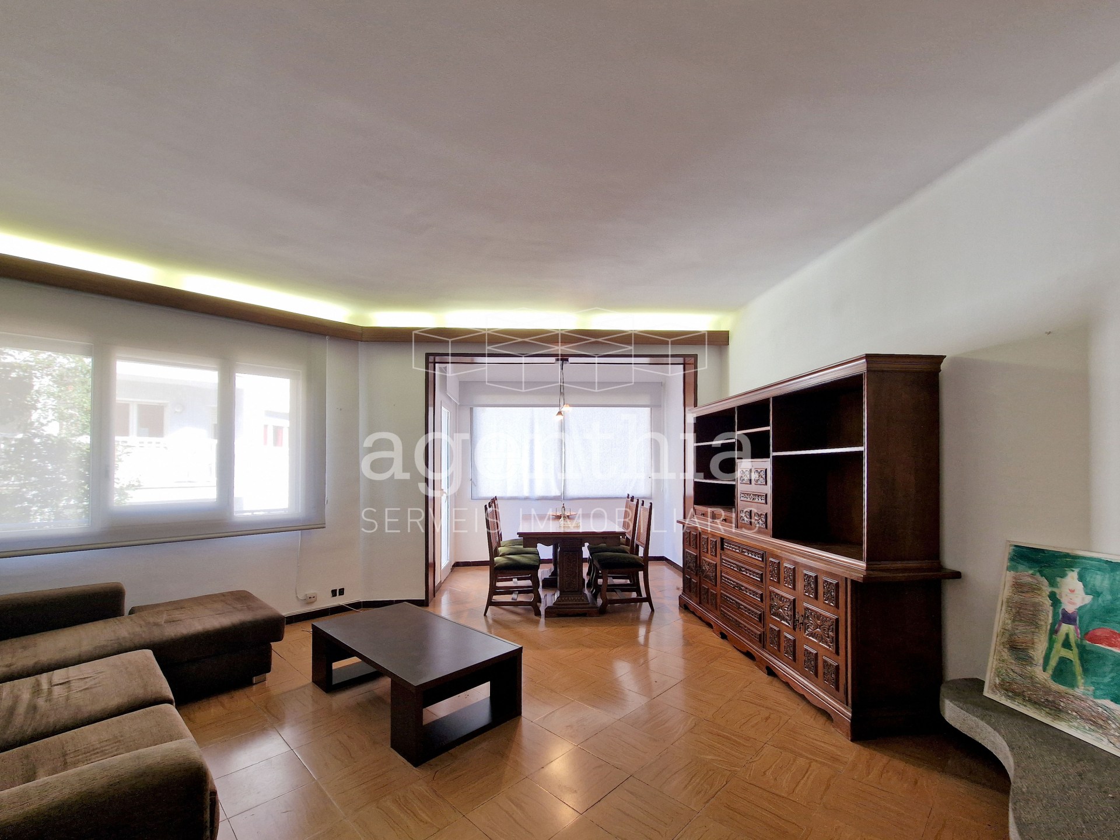
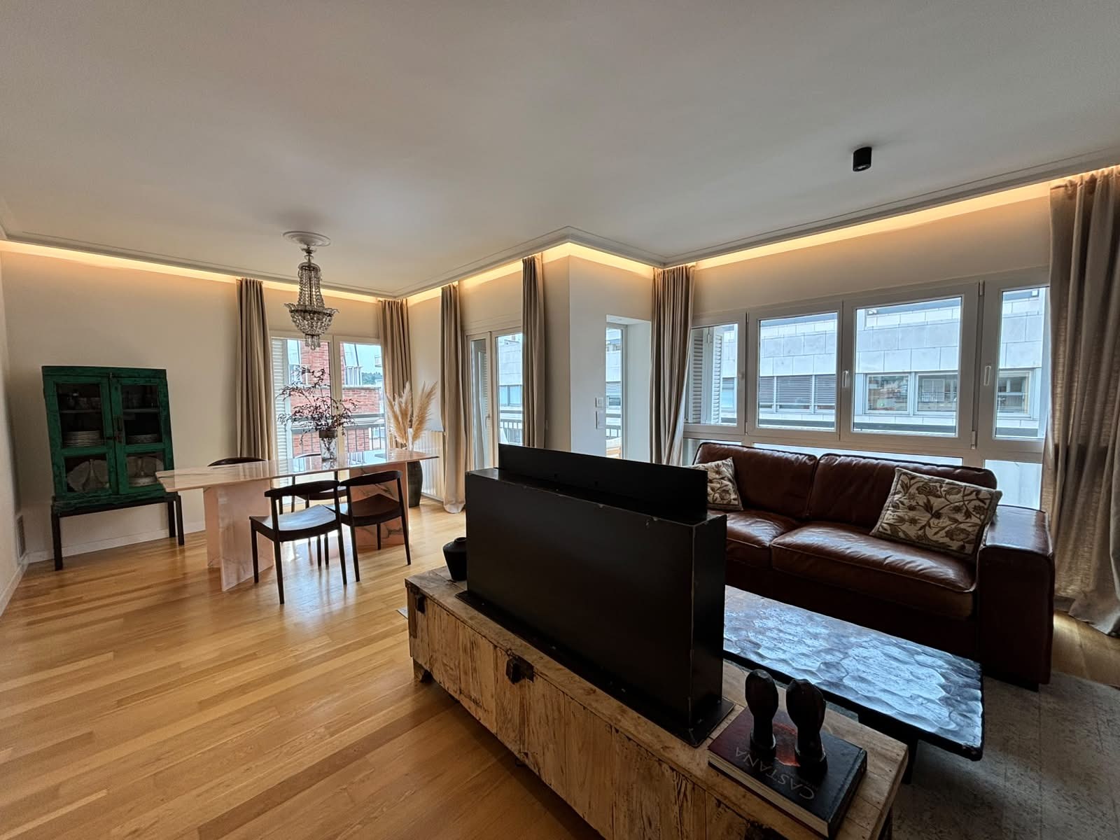
Second Floor (103 m²): Also primarily intended for residential use, this level was recently adapted for commercial activity. It features seamless-ly built-in shelving and display units, as well as a fireplace centrally lo-cated within the space. The balcony doors are made of tall timber frames—maximizing daytime natural light—with triple glazing, interior window panels, and traditional slide-bolt latches. Accessible via the main staircase or elevator.
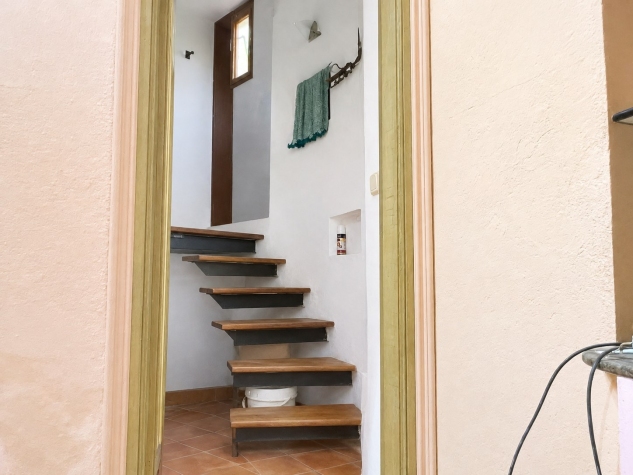
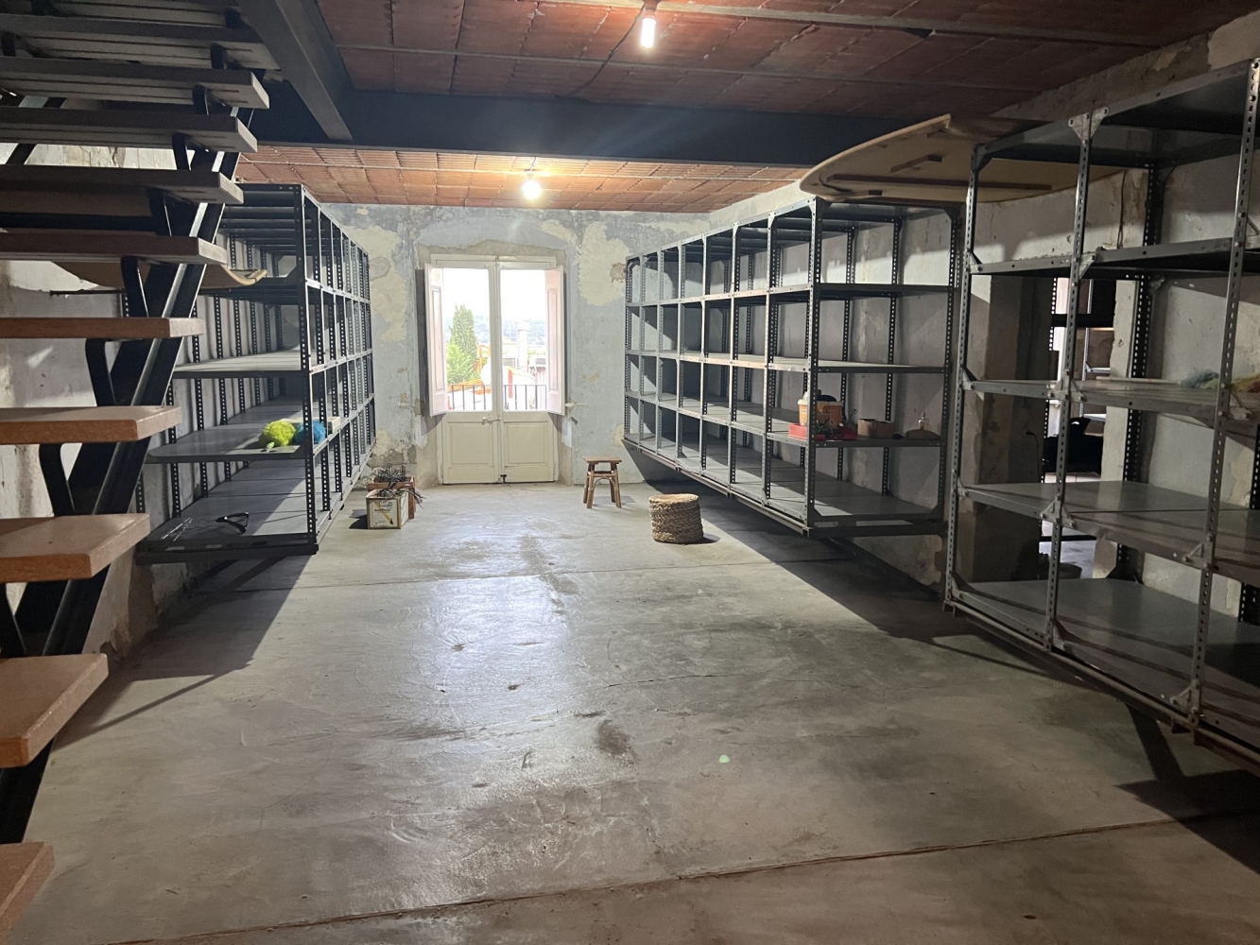
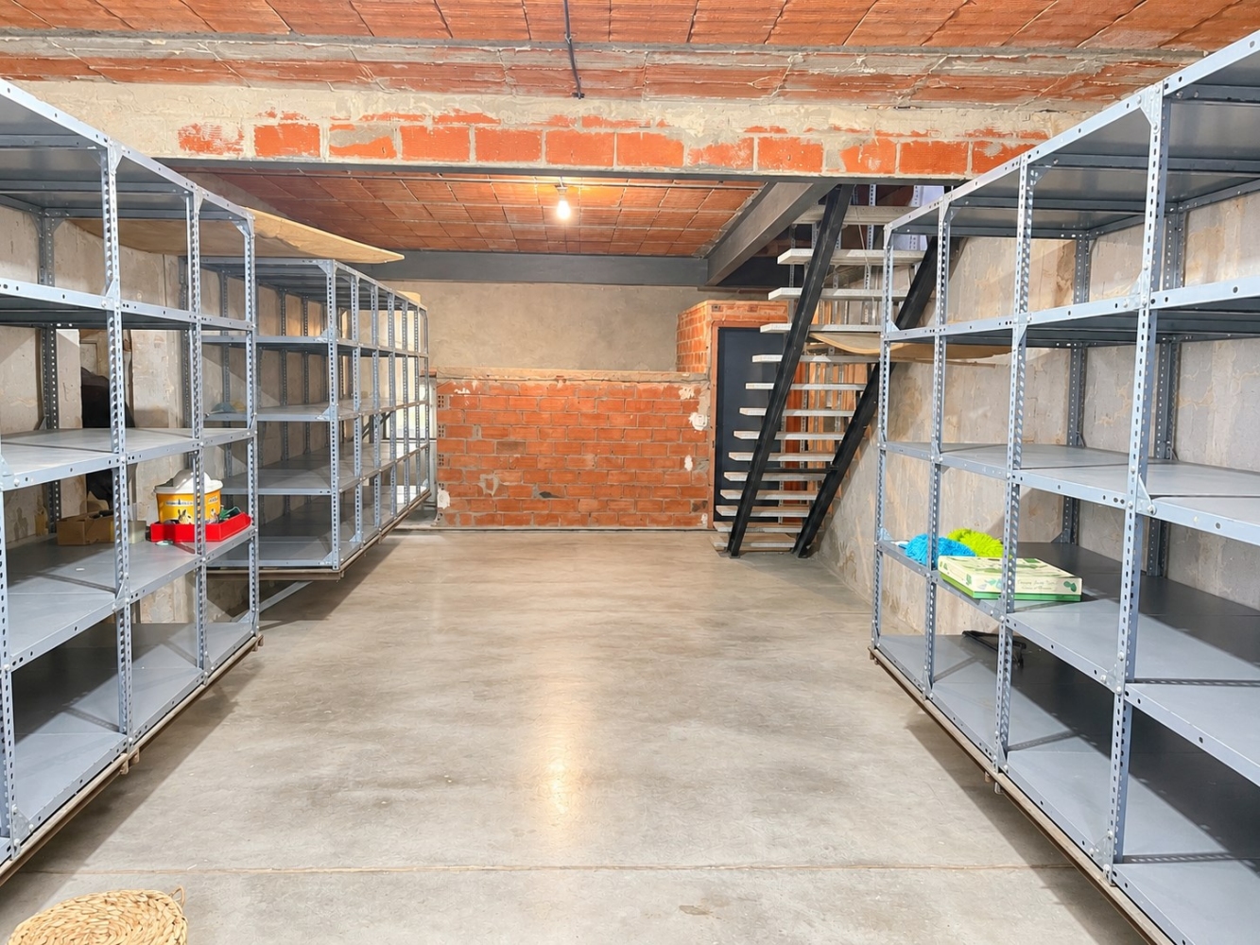
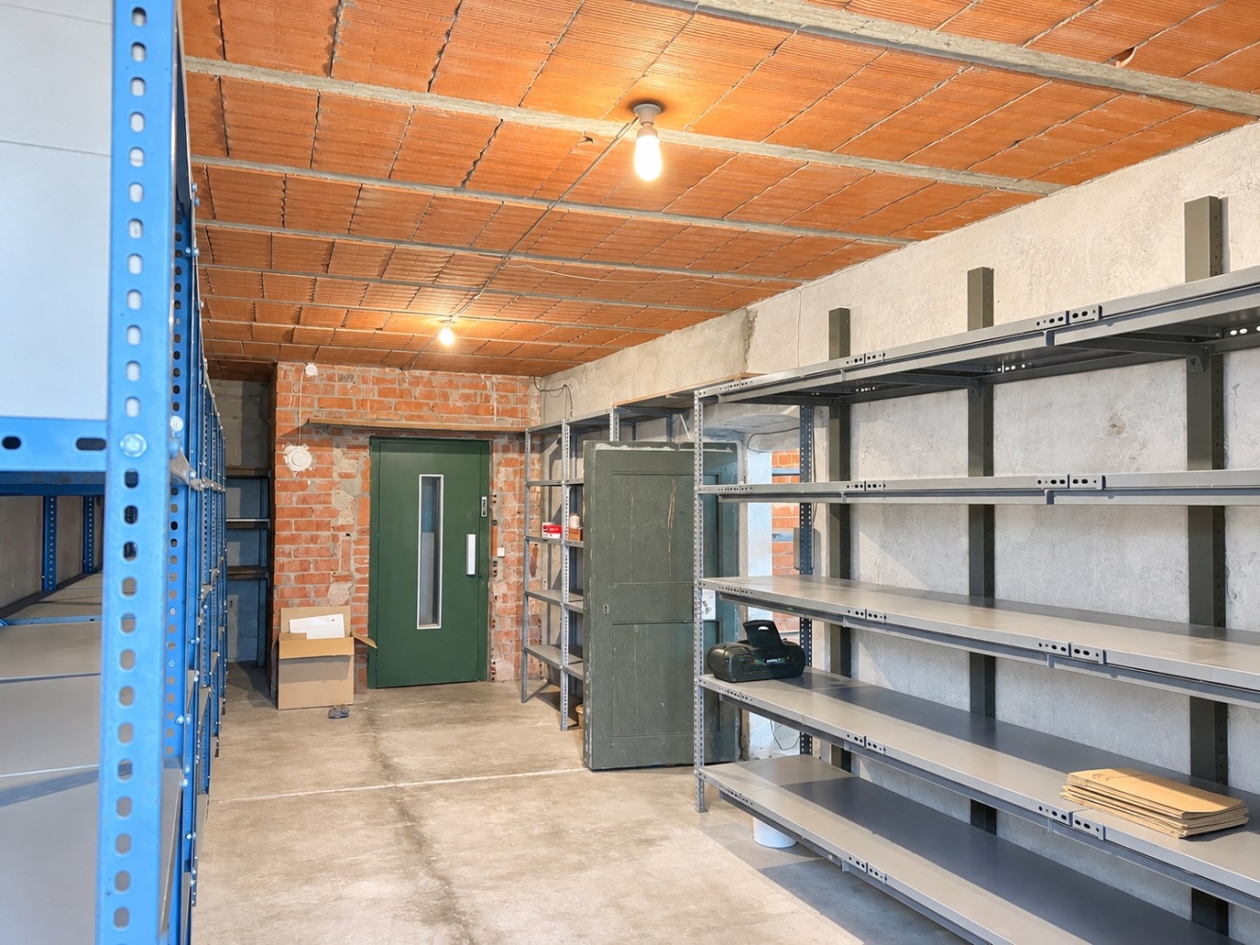
Third Floor (72 m² approx. / main level): Although its primary regis-tered use is residential, this floor is currently configured for product storage and inventory. It follows the same left-and-right layout as the lower floors, accessible via the main staircase and elevator. Unlike the lower levels, it features beam-and-pot vaulted ceilings (bovedillas) and concrete flooring, offering a functional build and finishes tailored for storage. Continuing upward via a secondary utility staircase leads to the upper level.
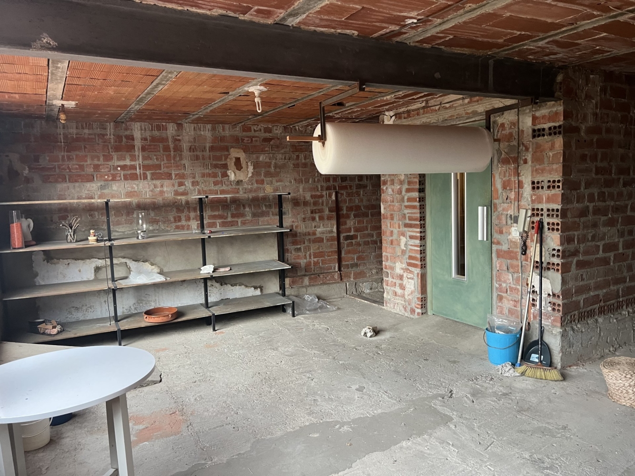
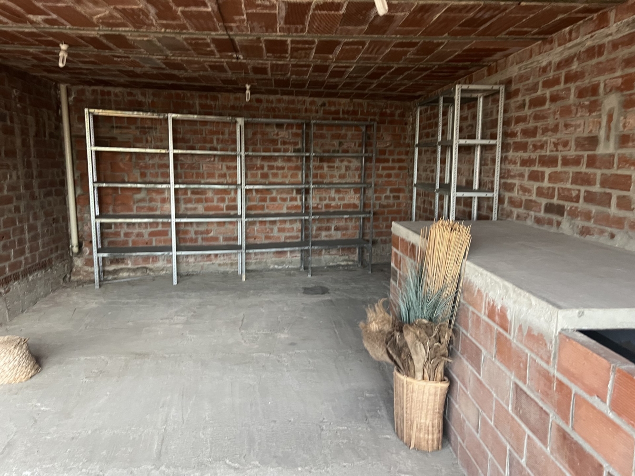
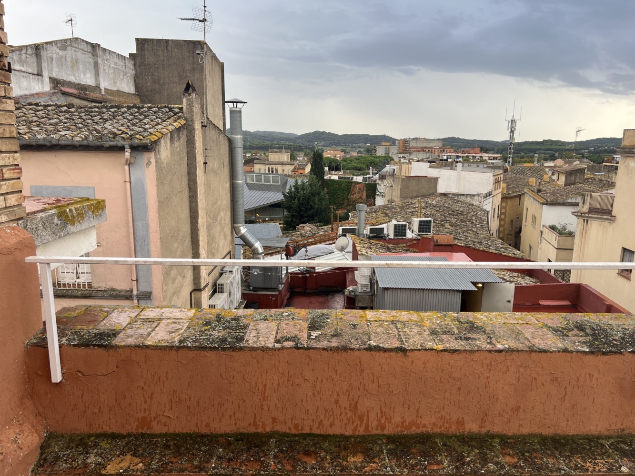
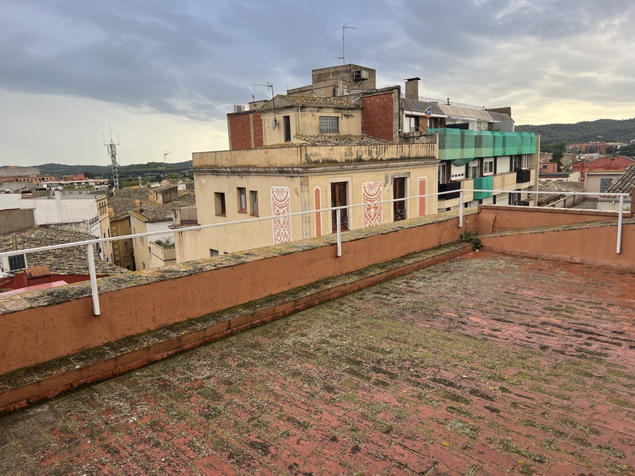
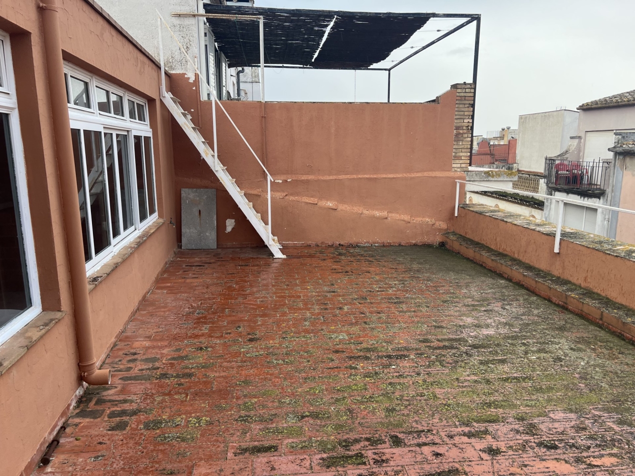
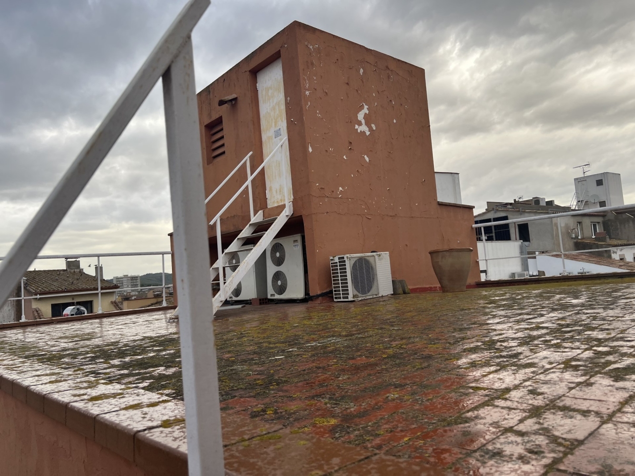
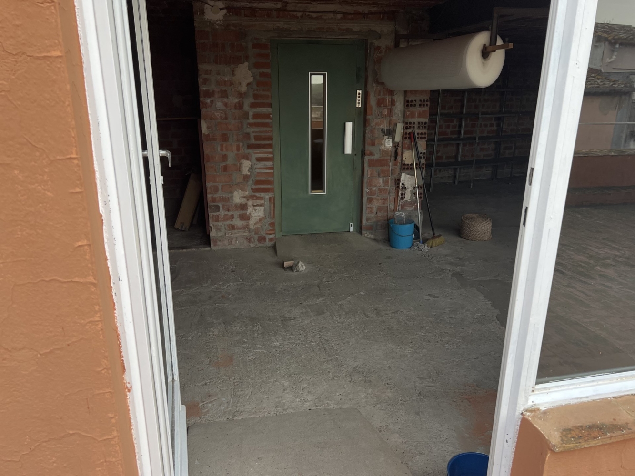
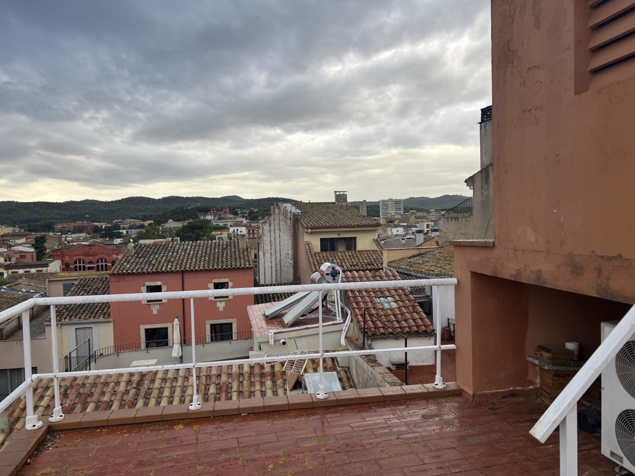
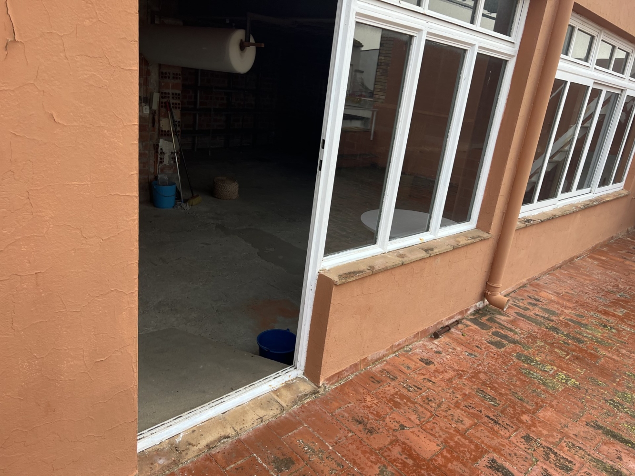
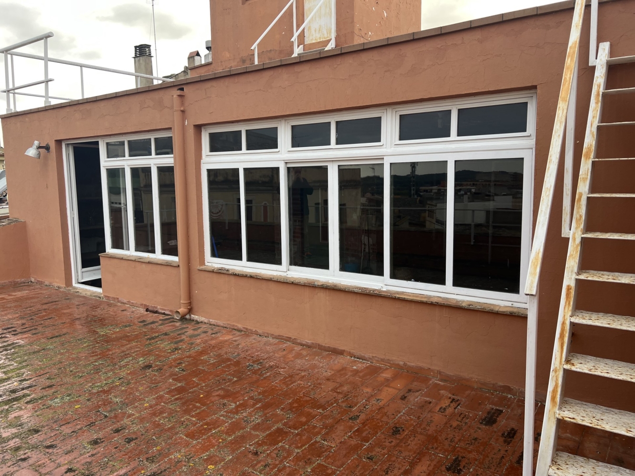
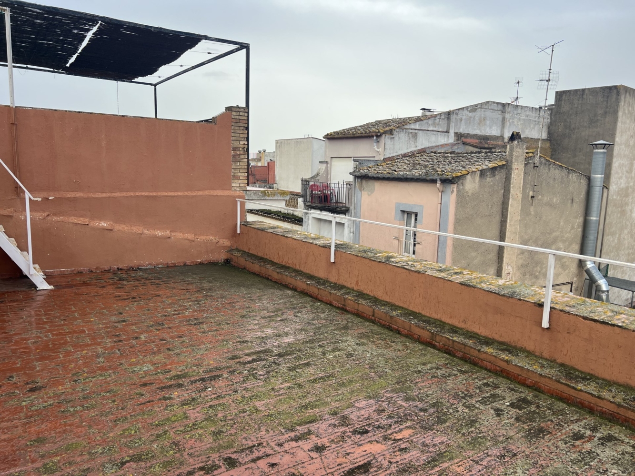
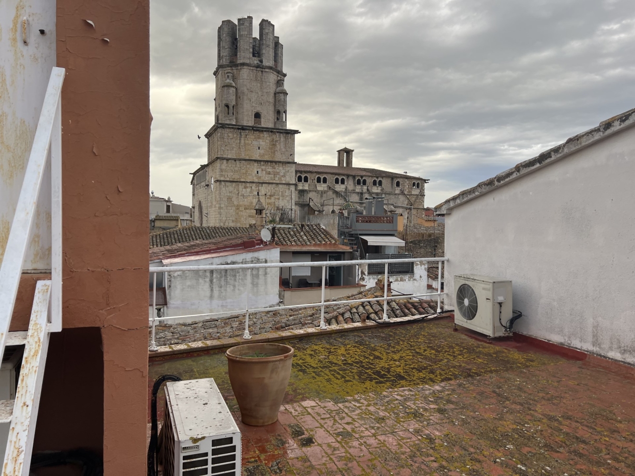
Fourth Floor (72 m² built area): Smaller footprint, recently utilized for storage. Features a small ramp leading to a terrace with open views of the town, Les Gavarres mountain range directly ahead and to the right, and the church bell tower to the rear. It adjoins the neighboring build-ing's wall and includes a access staircase to an upper rooftop area hous-ing the elevator machinery and HVAC units.
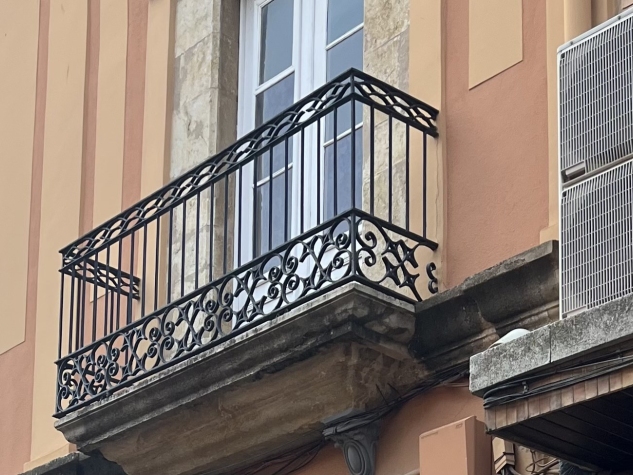
This is a grand building—both in size and in local historical im-portance. Officially registered for residential use, its structure and his-torical ornamentation have been carefully maintained while hosting primarily commercial activity in recent years thanks to its prime loca-tion. Although situated in a pedestrianized zone, the property enjoys full vehicular access rights with official municipal authorization and permits.
Do not hesitate to call us and schedule a viewing. AGENTHIA SER-VICIOS INMOBILIARIOS. www.agenthia.com — face-book.com/agenthia


Property details

  • Reference:

    6526

  • Price:

    550.000 €

  • Useful Surface:

    360 m2

  • Toilets:

    1

  • Property type:

    Casa Chalet

  • Comercialization:

    Sale

Additional details

  • Elevator:

    Yes

Energy certification Energy certification

Energy certification
  • Energy rating:

    Exempt

  • Emissions:

    Exempt

  • Energy consumption:

    Exempt

Logo Agenthia

Carrer de la Sèquia, 11, 17001 Girona

972 902 200 - 664 278 788

info@agenthia.com

Casa Chalet in PALAFRUGELL (Ref: 6526)

550.000 €

  • Casa Chalet
  • 1
  • 382 m2

Description

BUILDING in the city center, in the heart of the commercial area. Total built area of 381 m² on a 105 m² lot, distributed across four floors with the following floor areas:<br> Ground Floor (103 m²): Originally intended for hospitality and leisure, most recently used as a boutique store for designer items and small fur-niture. Accessible via the main entrance on the front facade and through a rear service entrance with a slight level change overcome by an interi-or staircase. The left wall boasts splendid thickness, as it was historical-ly part of the ancient city wall. It features windows that allow natural light into the Ground Floor, offering street views and ventilation. Throughout the different floors, two interconnected courtyards can be observed, featuring vaulted ceilings that separate the left and right sec-tions via a substantial party wall. Painted ceilings are present through-out, some of which are protected due to their historical and cultural im-portance. Artwork on wood can be appreciated on several interior doors; these are excluded from the sale (and not pictured).<br> First Floor (103 m²): Accessible via a wide period staircase featuring antique wrought-iron railings and decorative ceramic details, or via the internal elevator that connects all levels. Its primary registered use is residential, featuring 2 vaulted courtyards, an office, and a restroom. Until recently, it served as an extension of the commercial retail space. The flooring on this level—as well as on the Ground Floor—is of his-toric construction, carefully preserved over the years, lending a stately sense of history, quality, and prestige to the entire building.<br> Second Floor (103 m²): Also primarily intended for residential use, this level was recently adapted for commercial activity. It features seamless-ly built-in shelving and display units, as well as a fireplace centrally lo-cated within the space. The balcony doors are made of tall timber frames—maximizing daytime natural light—with triple glazing, interior window panels, and traditional slide-bolt latches. Accessible via the main staircase or elevator.<br> Third Floor (72 m² approx. / main level): Although its primary regis-tered use is residential, this floor is currently configured for product storage and inventory. It follows the same left-and-right layout as the lower floors, accessible via the main staircase and elevator. Unlike the lower levels, it features beam-and-pot vaulted ceilings (bovedillas) and concrete flooring, offering a functional build and finishes tailored for storage. Continuing upward via a secondary utility staircase leads to the upper level.<br> Fourth Floor (72 m² built area): Smaller footprint, recently utilized for storage. Features a small ramp leading to a terrace with open views of the town, Les Gavarres mountain range directly ahead and to the right, and the church bell tower to the rear. It adjoins the neighboring build-ing's wall and includes a access staircase to an upper rooftop area hous-ing the elevator machinery and HVAC units.<br> This is a grand building—both in size and in local historical im-portance. Officially registered for residential use, its structure and his-torical ornamentation have been carefully maintained while hosting primarily commercial activity in recent years thanks to its prime loca-tion. Although situated in a pedestrianized zone, the property enjoys full vehicular access rights with official municipal authorization and permits.<br> Do not hesitate to call us and schedule a viewing. AGENTHIA SER-VICIOS INMOBILIARIOS. www.agenthia.com — face-book.com/agenthia<br> <br> <br>

Property details

  • Property Id:

    6526

  • Price:

    550.000 €

  • Useful Surface:

    360 m2

  • Toilets:

    1

  • Property type:

    Casa Chalet

  • Comercialization:

    Sale

Additional details

  • Elevator:

    Yes
Location

lsslider1.jpg
lsslider1.jpg
lsslider1.jpg
lsslider1.jpg
lsslider1.jpg
lsslider1.jpg
lsslider1.jpg
lsslider1.jpg
lsslider1.jpg
lsslider1.jpg
lsslider1.jpg
lsslider1.jpg
lsslider1.jpg
lsslider1.jpg